July 31, 2026
By Ferran Garcés
The Spanish term “desván” perfectly defines the usual purpose of this non-habitable part of a house. It comes from the Latin vanus (“empty, void”). As such, it refers to the space beneath the roof. A synonym for desván is trastero (storage room), which again derives from the Latin transtrum (bench or piece of furniture) and, over time, came to refer to old furniture or any other unused objects. In other words, a space with no purpose other than storing things that are no longer useful.
The Catalan word “golfes”, used to describe this curious space, can be misleading. On the one hand, it resembles the word for an inlet of the sea into the land, from the Greek kólpos (“bosom” or “bay”), and on the other hand, it recalls the term for a dishonest person, from the Latin golfín (“bandit”). In reality, it has nothing to do with either of them. The architectural term golfes originates from the Arabic al-ġurfa (“the upper room”).
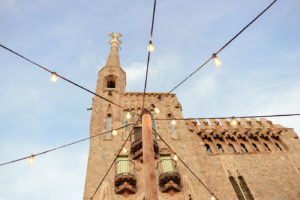
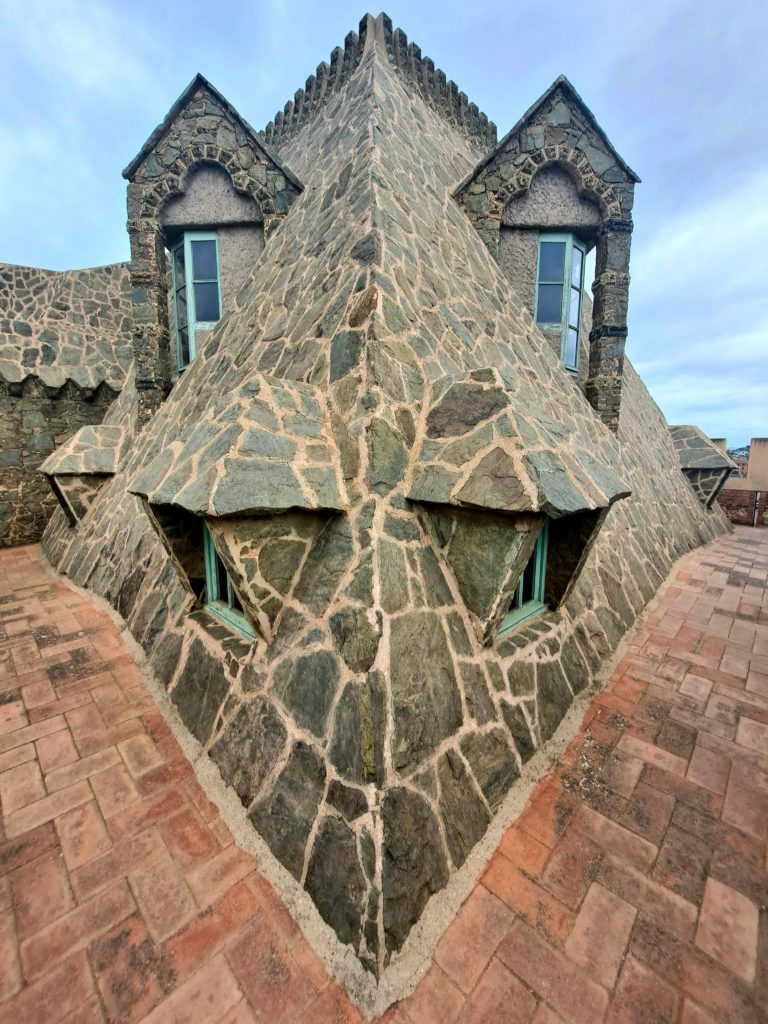
Whatever word is chosen, or whichever synonym is preferred, this area beneath the roof is rarely treated as anything special by most architects. Gaudí’s attics, however, are famous. He himself elevated their status with a well-known remark: “Buildings should have a double roof, just as people have both a hat and a parasol.” As we often say during our tours, these are Gaudí-like Solutions: Aesthetics and Practicality. At Torre Bellesguard, however, instead of a hat we can also speak of nostrils, and instead of a parasol, eyes. The nostrils and eyes of a dragon!
Hat and Parasol, Nostrils and Eyes…
According to Josep Maria Val i Comaposada, when referring to the attics of Torre Bellesguard, “Gaudí’s concept of total architecture becomes even more evident in this space, a modest service area where every last detail is carefully designed to achieve both aesthetic and symbolic impact” (1).
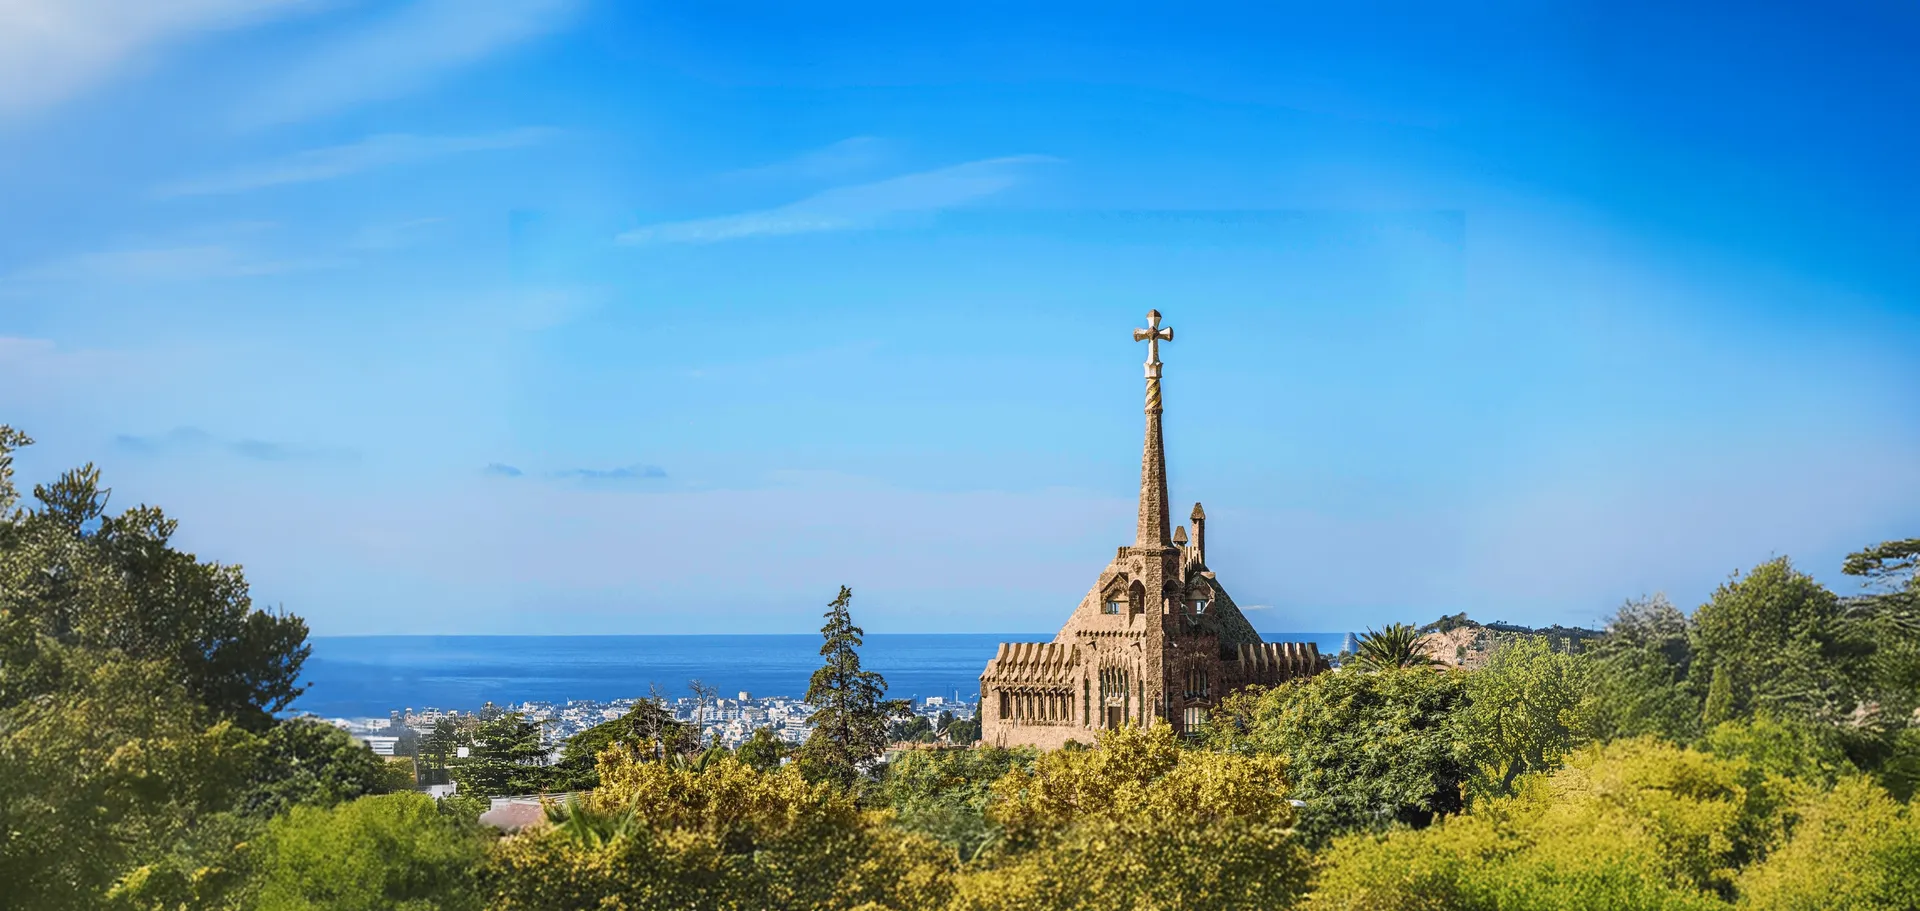
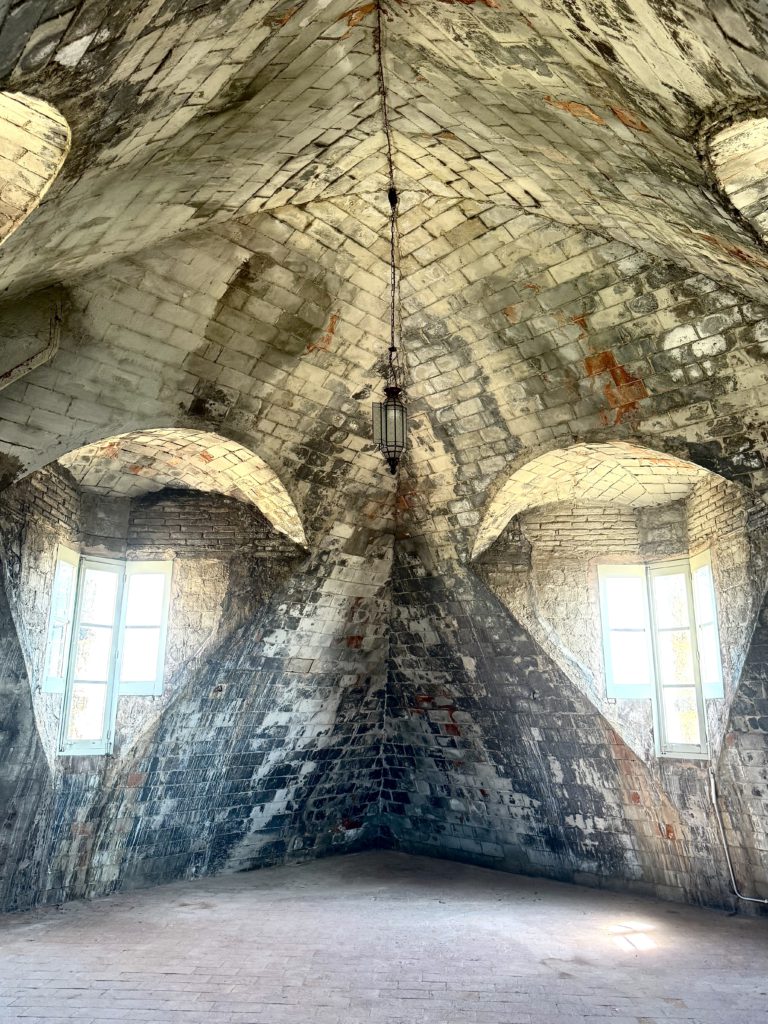
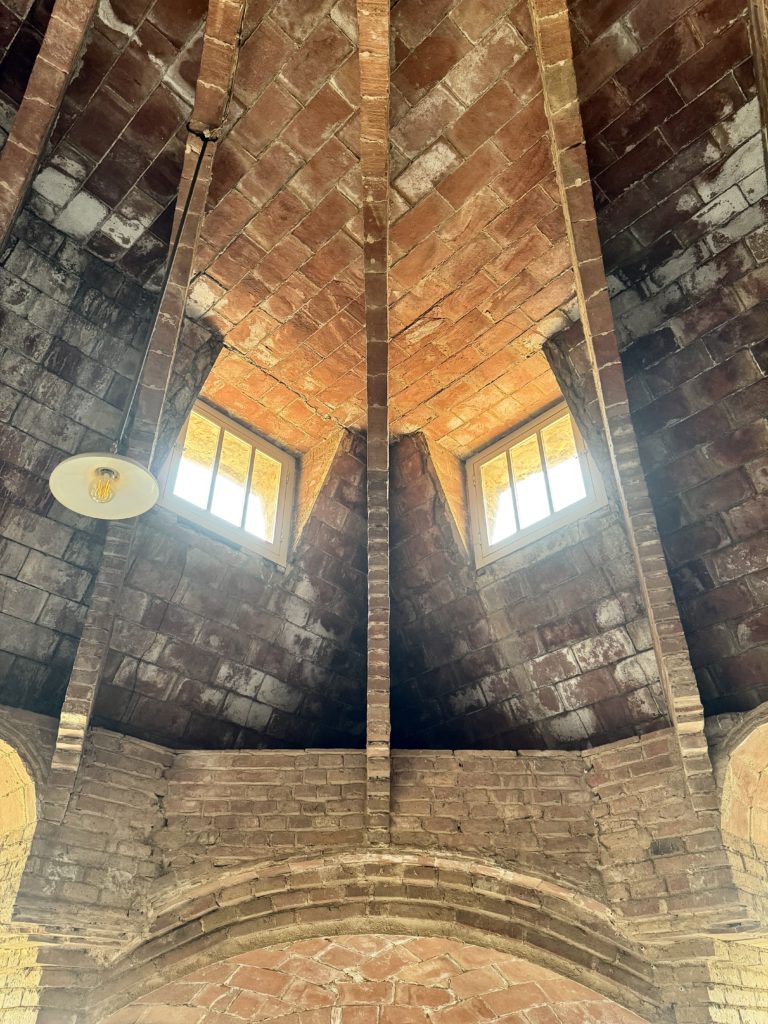
Firstly, Gaudí designed the lower attics, the “hat”, as a multifunctional space reminiscent of the great hall of a medieval castle, while the upper attics, the “parasol”, were conceived as a practical area where the household staff could hang laundry to dry. Small windows allowed natural light to enter and ensured a constant circulation of fresh air. Incidentally, this functional solution would later be repeated at Casa Milà, also known as La Pedrera (2).
Secondly, these attics are striking because of their unusual forms: one evokes a medieval structure, while the other takes the shape of a pyramid. Yet they become even more fascinating when we realize that the windows of both attics are arranged in such a way that they form the nostrils and eyes of a dragon. This remarkable image can only be seen from outside the building, at the end of the castle’s rampart walkway.
Notes
(1) Val Comaposada, Josep Maria (2014), Bellesguard: From the Residence of Martin the Humane to Gaudí’s Tower, Duxelm, Barcelona, p. 123.
(2) Editorial Staff (14/06/2018), “The Modernity of a Medieval Castle”, La Pedrera website.